

9871 Cathedral Drive, Silver Star
MLS® 10398673
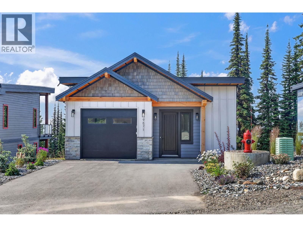
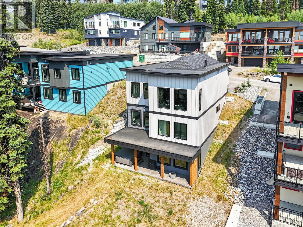
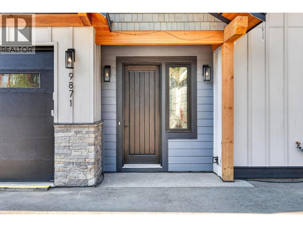
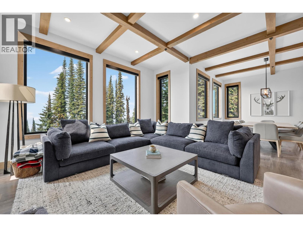
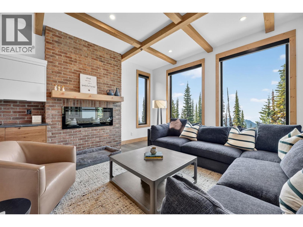
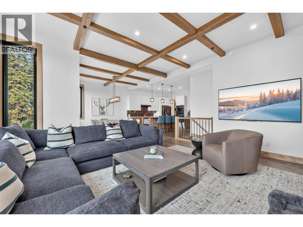
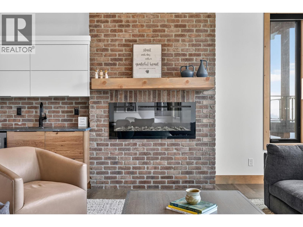
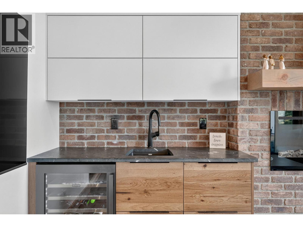
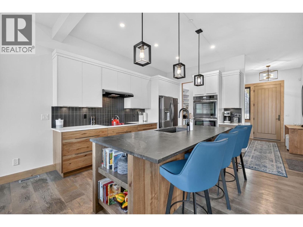
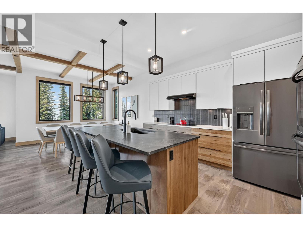
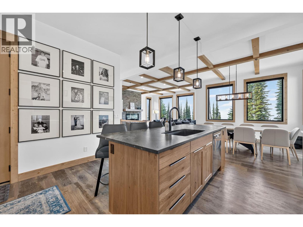
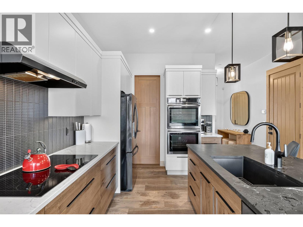
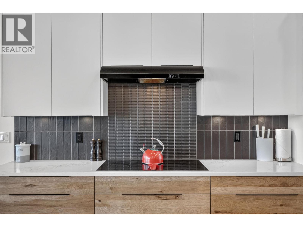
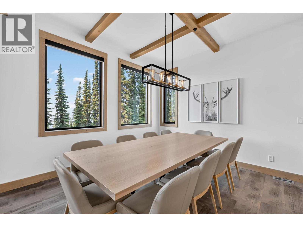
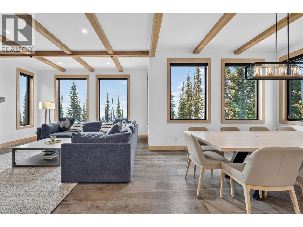
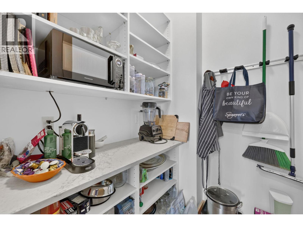
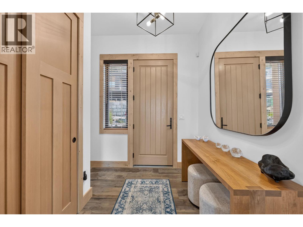
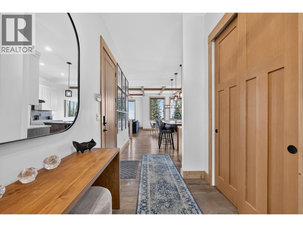
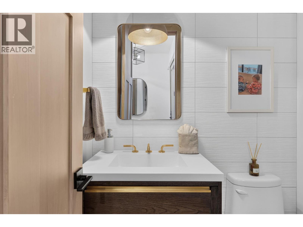
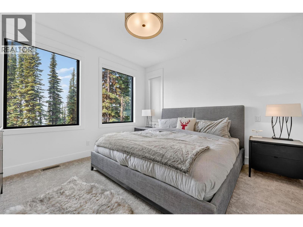
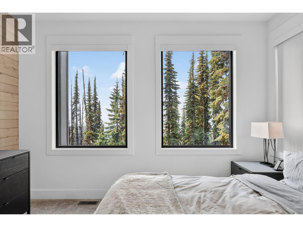
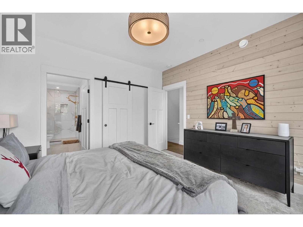
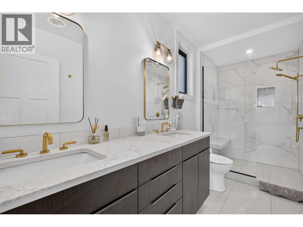
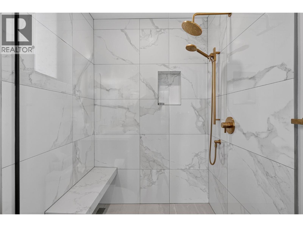
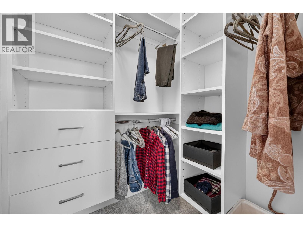
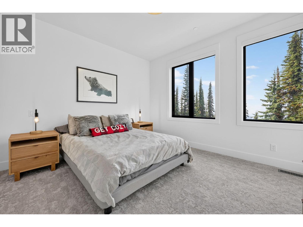
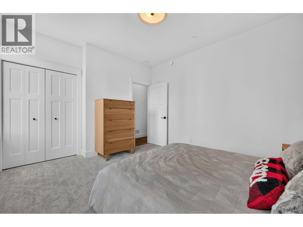
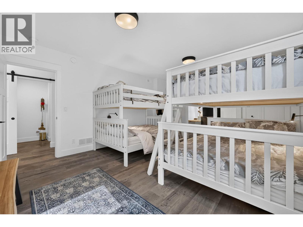
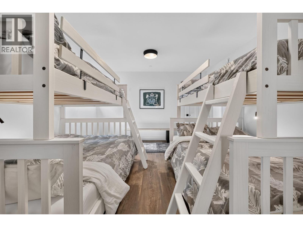
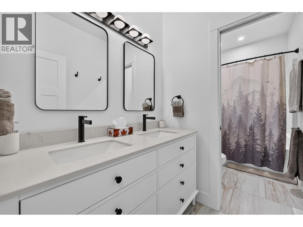
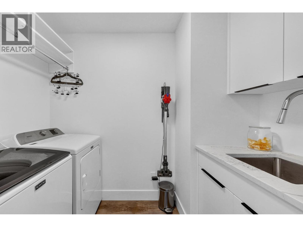
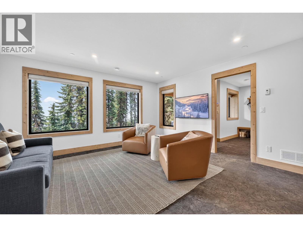
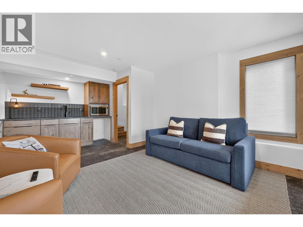
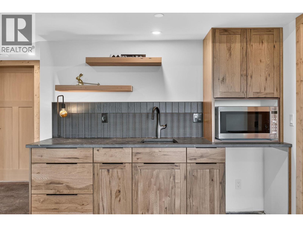
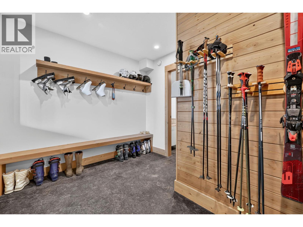
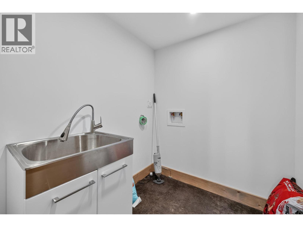
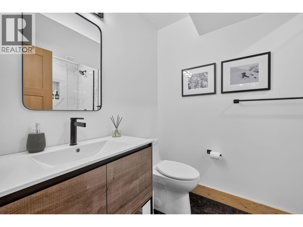
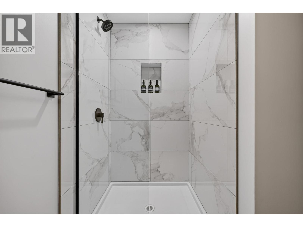
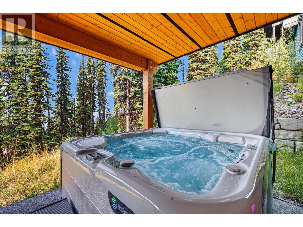
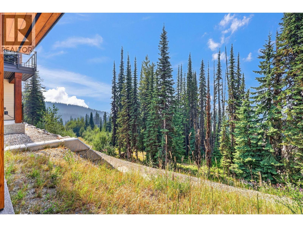
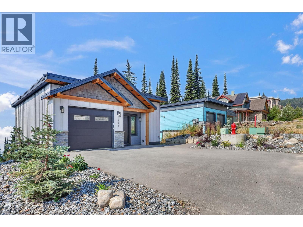
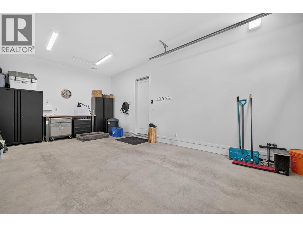
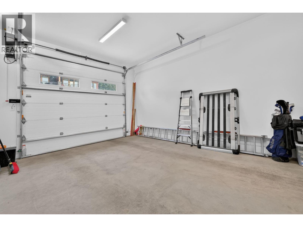
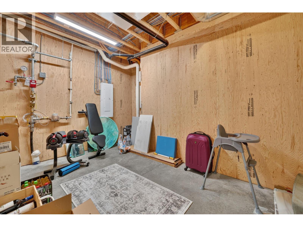
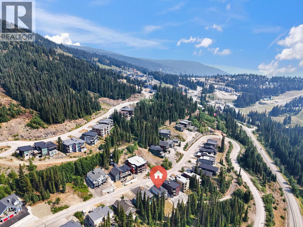
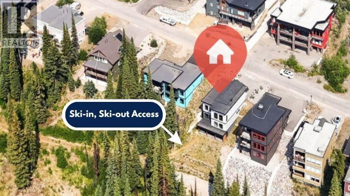
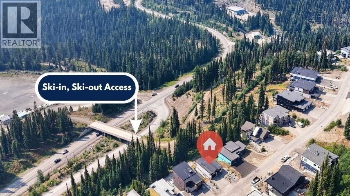
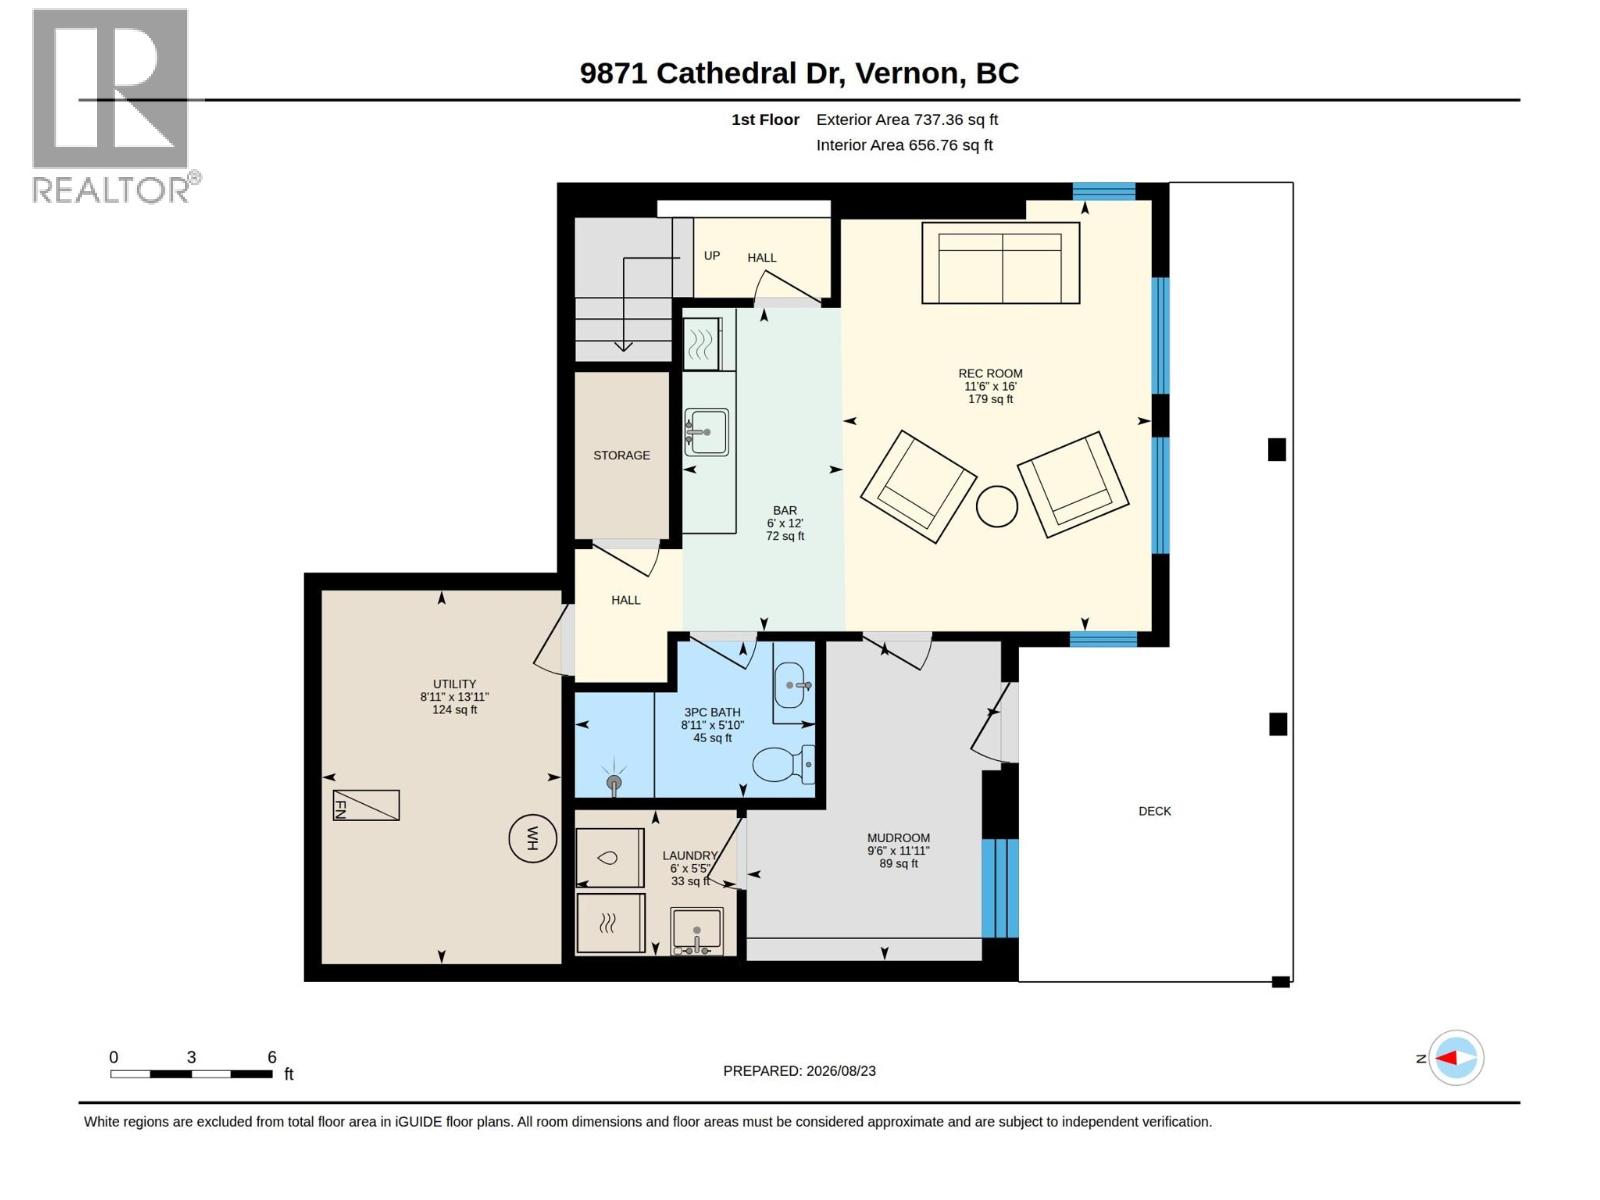
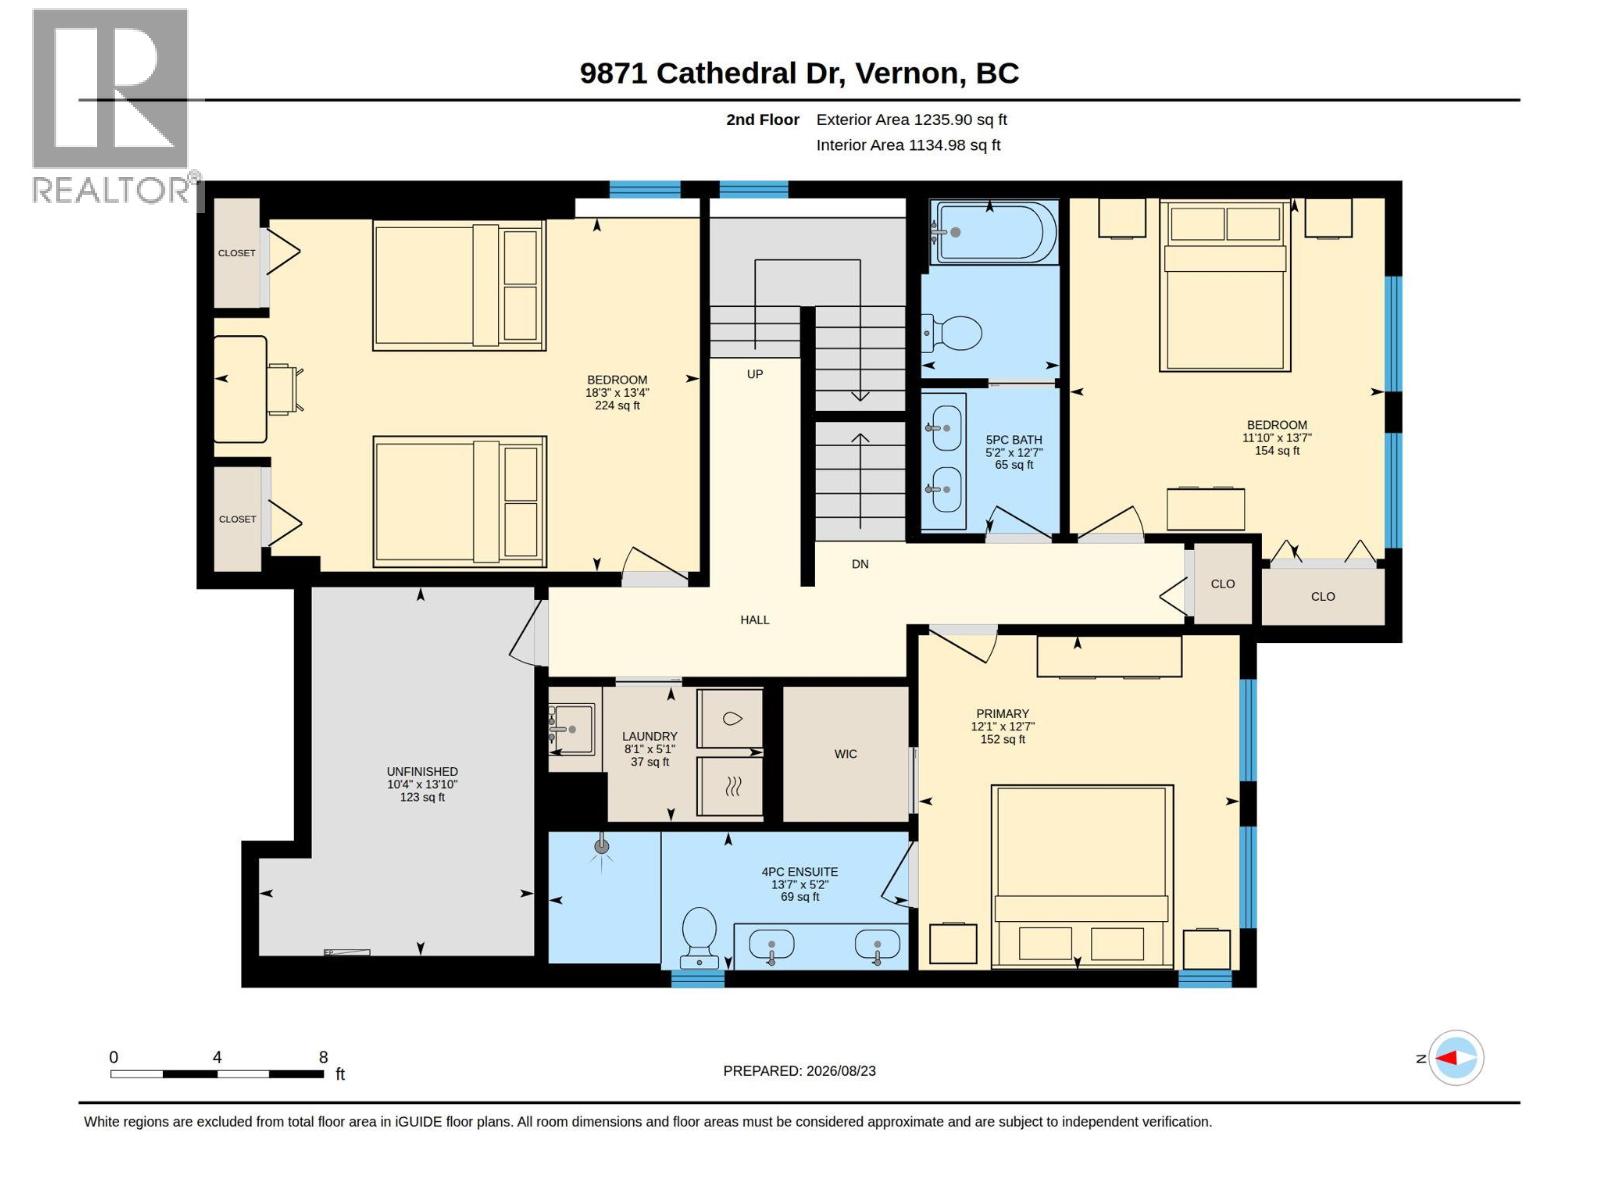
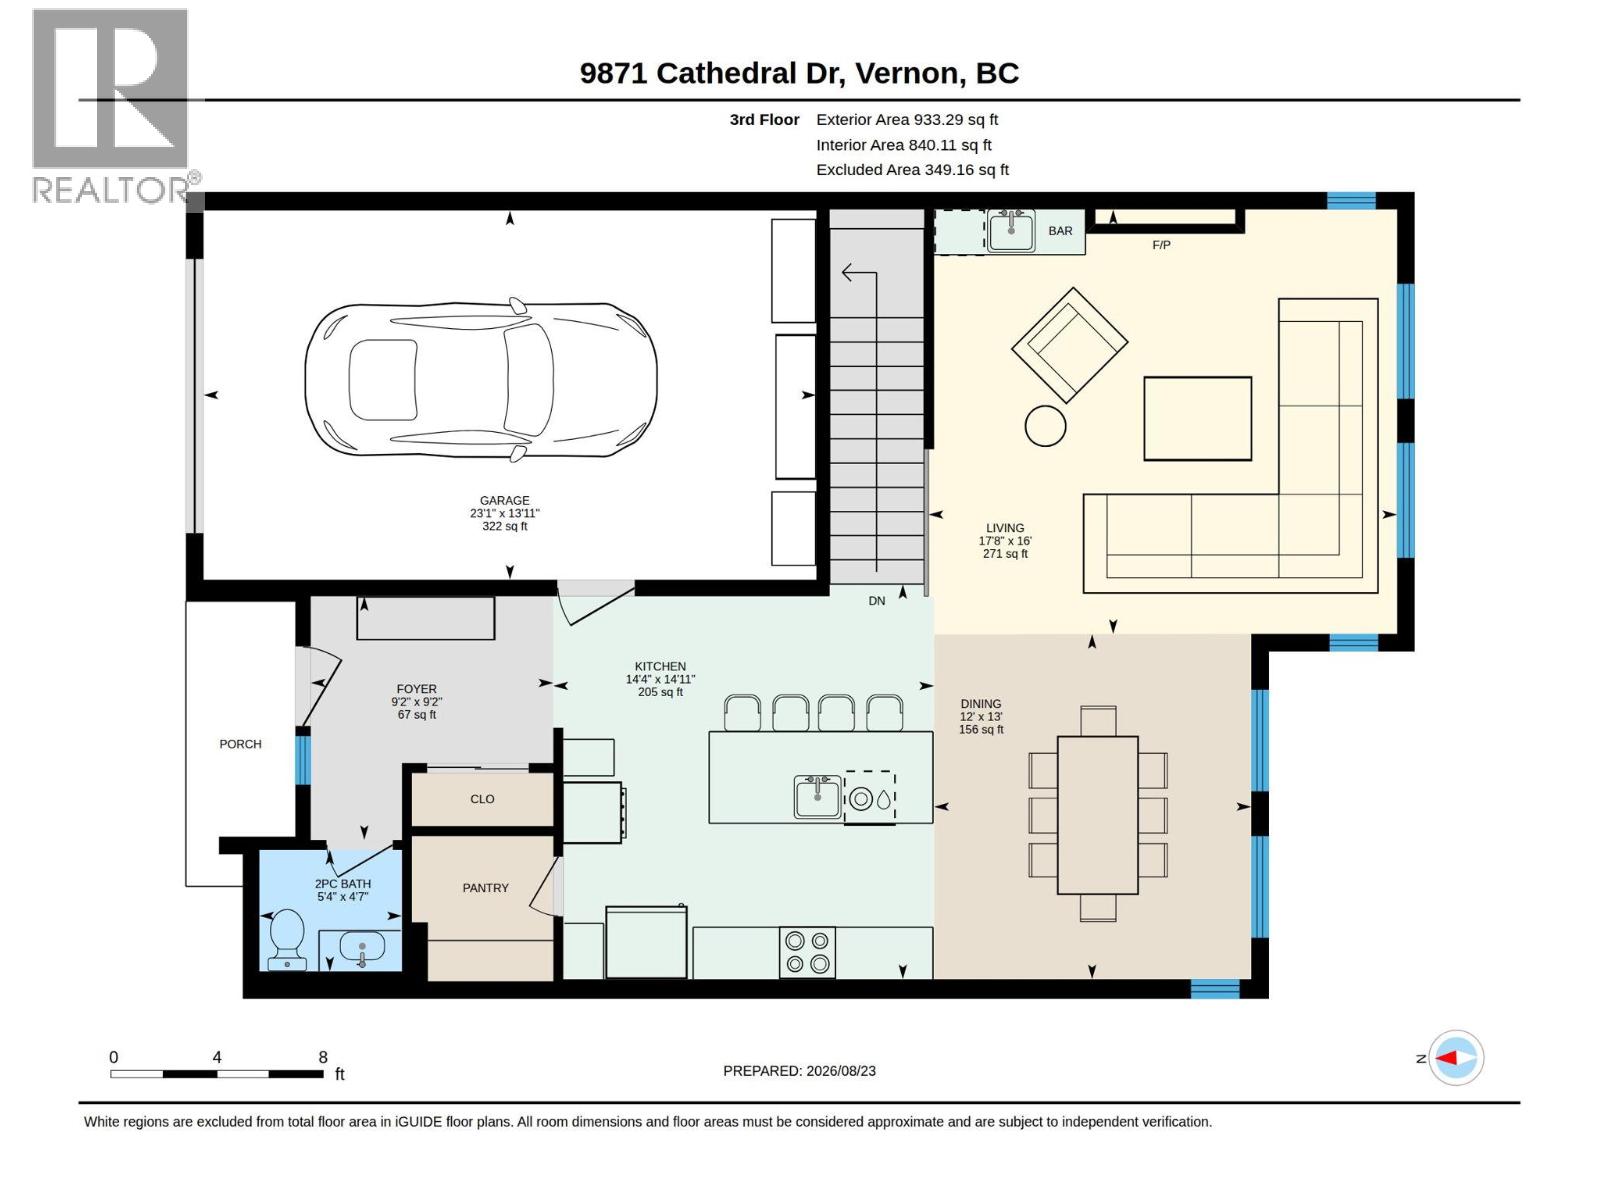
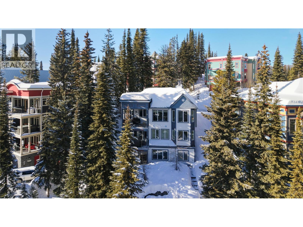
Welcome to 9871 Cathedral Drive, an exceptional custom mountain home in The Ridge at SilverStar Mountain Resort. Offering nearly 2,900 sq. ft., this 3 bedroom, 4 bathroom home combines high end finishes, thoughtful design, and incredible functionality with the ultimate four season mountain lifestyle. A standout feature is the easy walk-in access directly from the driveway to the main living level. Once inside, the quality immediately shows with high ceilings, exposed beams, expansive windows, and beautiful wood details. The stunning kitchen features custom cabinetry, an impressive granite island, stainless appliances, double wall ovens, 36” cooktop and large pantry. Designer lighting, granite and quartz surfaces, beautiful tile work and carefully selected fixtures carry the high end feel throughout the home. Built for entertaining and mountain living, you'll find multiple gathering spaces and wet bars, a fully outfitted bunk room and a dedicated ski room with fir tongue and groove walls, benches and extensive storage. From here, step outside to the covered patio, private hot tub and convenient ski-way access. Completed landscaping, radiant heated floors, triple glazed windows, ICF foundation and a heated garage with EV charging complete this move-in-ready home. Spend winter days on the slopes, then hit your hot tub. Come summer, enjoy SilverStar's mountain biking, hiking, village events and endless Okanagan sunshine. This is four season SilverStar living done right. (id:55806)
Property Details
- Full Address:
- 9871 Cathedral Drive, Silver Star, British Columbia
- Price:
- $ 1,485,000
- MLS Number:
- 10398673
- List Date:
- August 26th, 2026
- Neighbourhood:
- Silver Star
- Lot Size:
- 0.16 ac
- Year Built:
- 2022
- Taxes:
- $ 6,091
Interior Features
- Bedrooms:
- 3
- Bathrooms:
- 4
- Appliances:
- Washer, Refrigerator, Range - Electric, Dishwasher, Dryer, Oven - Built-In
- Flooring:
- Concrete, Tile, Carpeted, Vinyl
- Heating:
- Forced air, In Floor Heating, Electric, See remarks, Hot Water
- Fireplaces Included?:
- Yes
- Fireplace Type:
- Insert
- Basement:
- Full
Building Features
- Architectural Style:
- Cottage, Multi-level, Contemporary
- Storeys:
- 3
- Foundation:
- Insulated Concrete Forms
- Sewer:
- Municipal sewage system
- Water:
- Municipal water
- Roof:
- Asphalt shingle, Other, Unknown
- Exterior:
- Stone, Cedar Siding, Other
- Garage:
- Attached Garage
- Garage Spaces:
- 5
- Ownership Type:
- Freehold
- Taxes:
- $ 6,091
Floors
- Finished Area:
- 2906 sq.ft.
Land
- View:
- Mountain view, Valley view
- Lot Size:
- 0.16 ac
Neighbourhood Features
- Amenities Nearby:
- Pets Allowed, Rentals Allowed
Ratings
Commercial Info
Location
Mortgage Calculator

Related Listings

The trademarks MLS®, Multiple Listing Service® and the associated logos are owned by The Canadian Real Estate Association (CREA) and identify the quality of services provided by real estate professionals who are members of CREA" MLS®, REALTOR®, and the associated logos are trademarks of The Canadian Real Estate Association. This website is operated by a brokerage or salesperson who is a member of The Canadian Real Estate Association. The information contained on this site is based in whole or in part on information that is provided by members of The Canadian Real Estate Association, who are responsible for its accuracy. CREA reproduces and distributes this information as a service for its members and assumes no responsibility for its accuracy The listing content on this website is protected by copyright and other laws, and is intended solely for the private, non-commercial use by individuals. Any other reproduction, distribution or use of the content, in whole or in part, is specifically forbidden. The prohibited uses include commercial use, “screen scraping”, “database scraping”, and any other activity intended to collect, store, reorganize or manipulate data on the pages produced by or displayed on this website.
Multiple Listing Service (MLS) trademark® The MLS® mark and associated logos identify professional services rendered by REALTOR® members of CREA to effect the purchase, sale and lease of real estate as part of a cooperative selling system. ©2017 The Canadian Real Estate Association. All rights reserved. The trademarks REALTOR®, REALTORS® and the REALTOR® logo are controlled by CREA and identify real estate professionals who are members of CREA.