

9823 Cathedral Drive, Silver Star
MLS® 10397394
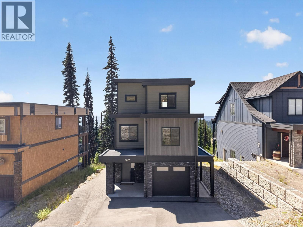
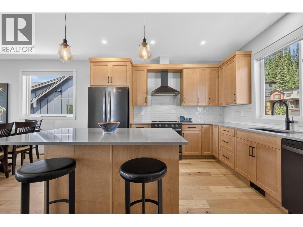
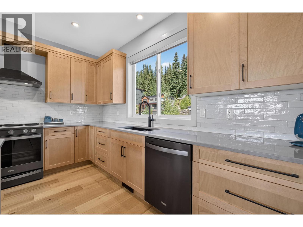
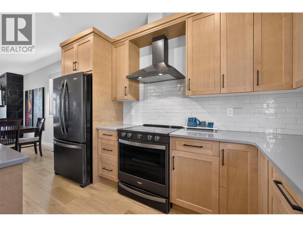
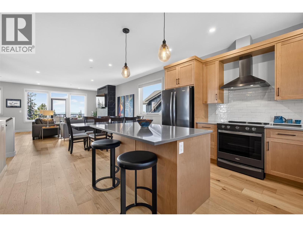
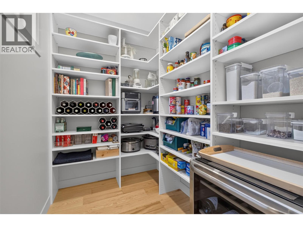
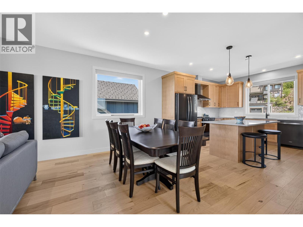
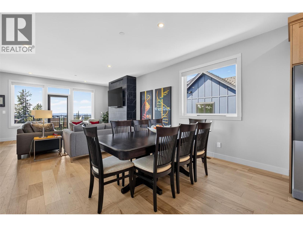
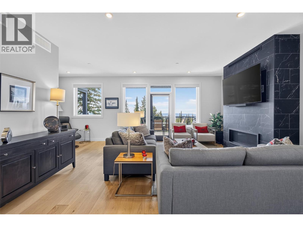
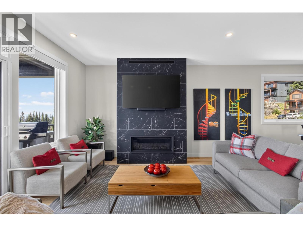
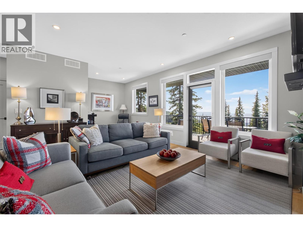
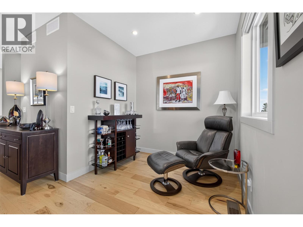
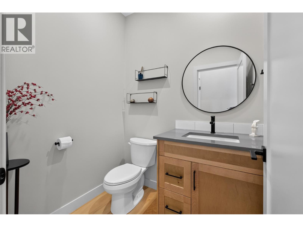
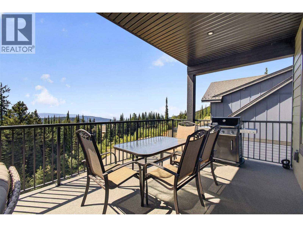
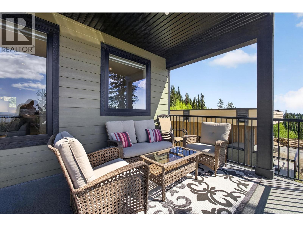
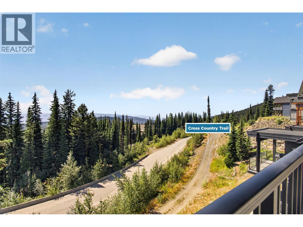
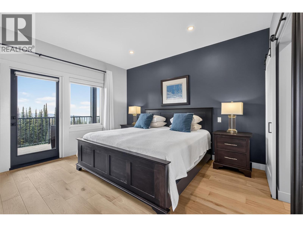
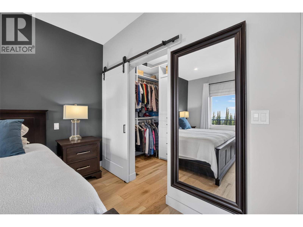
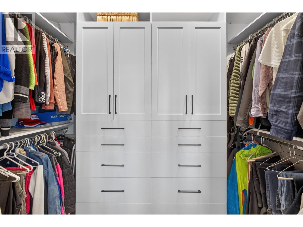
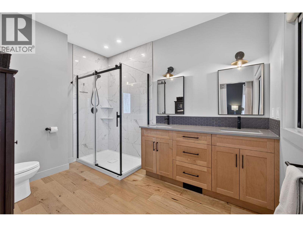
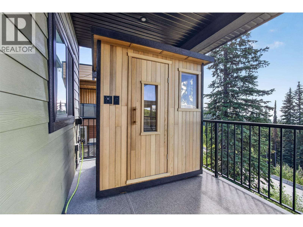
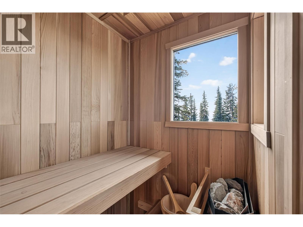
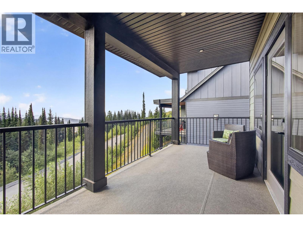
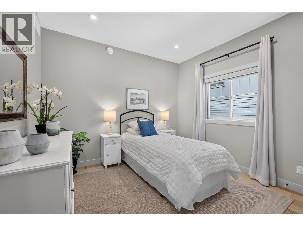
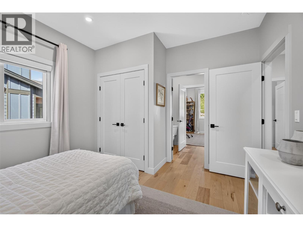
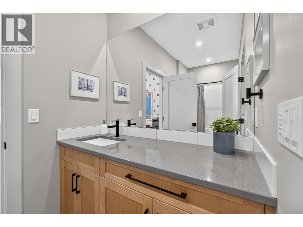
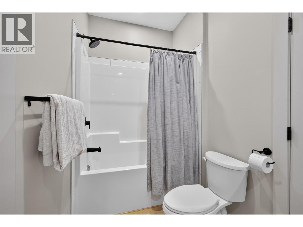
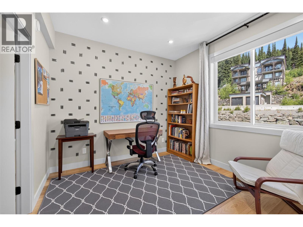
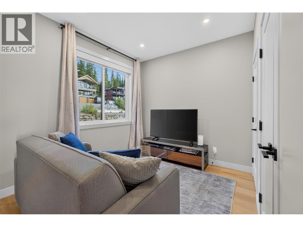
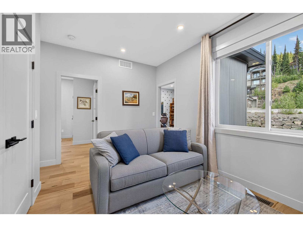
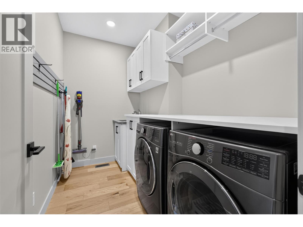
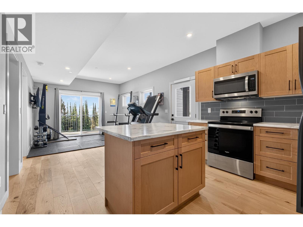
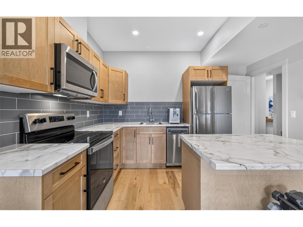
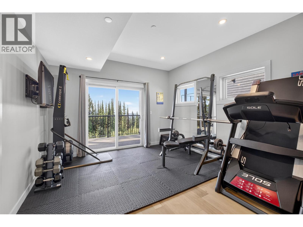
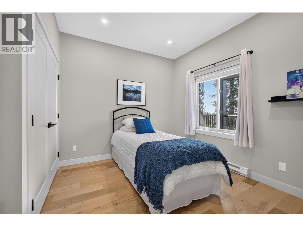
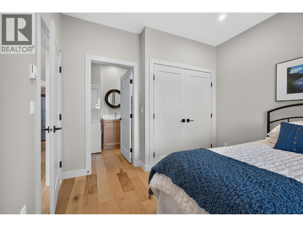
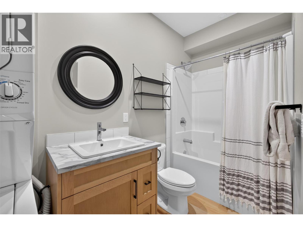
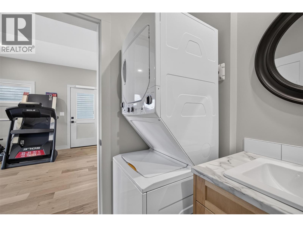
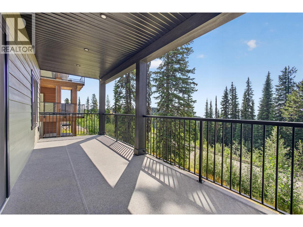
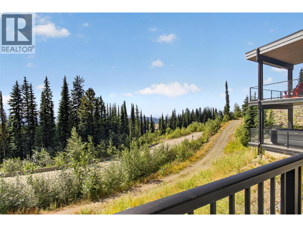
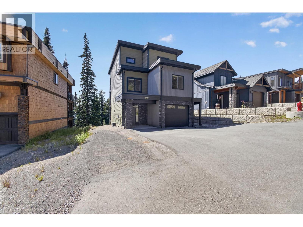
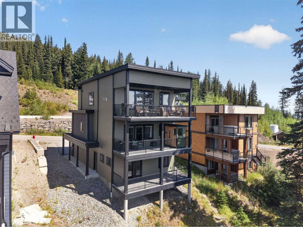
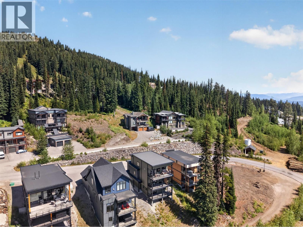
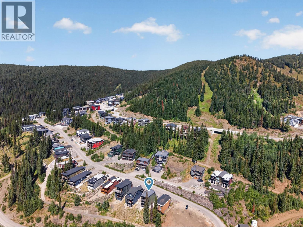
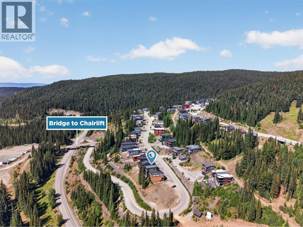
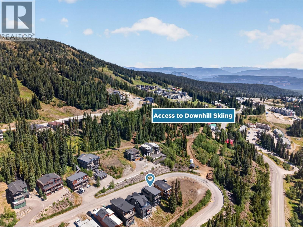
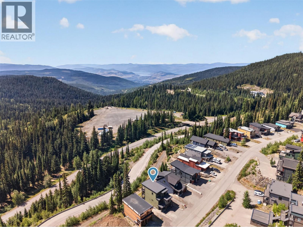
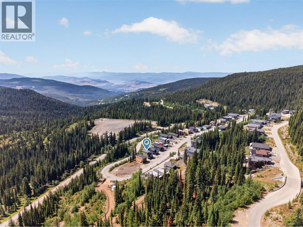
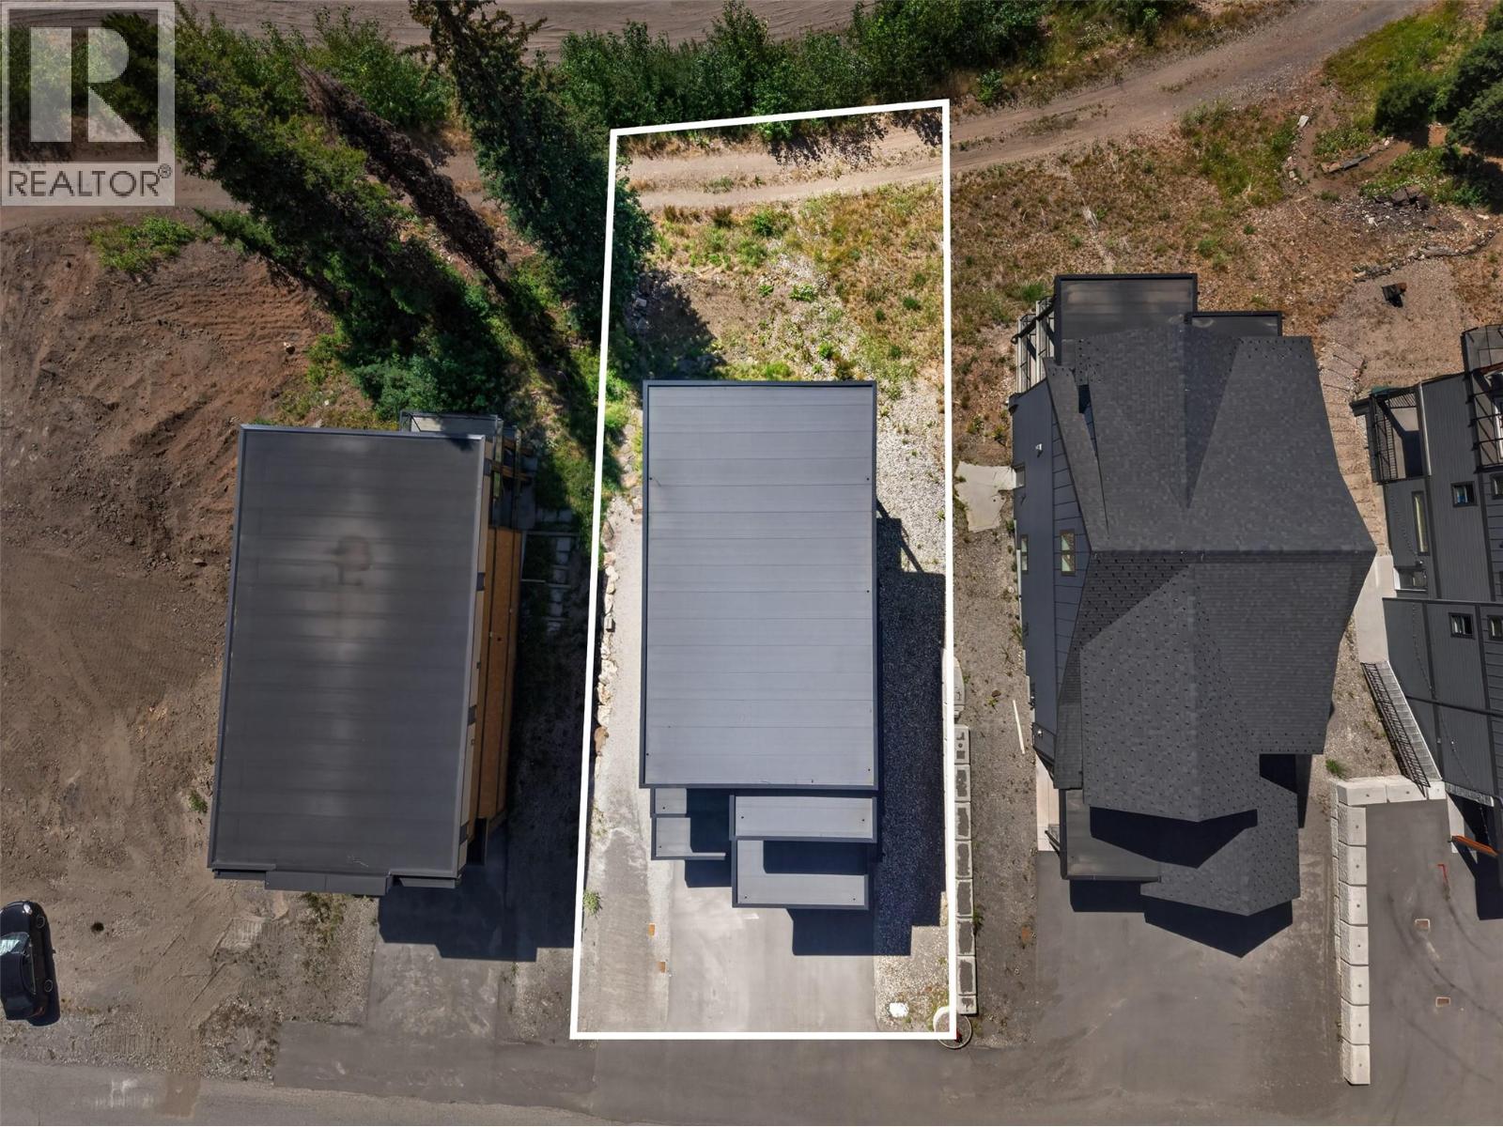
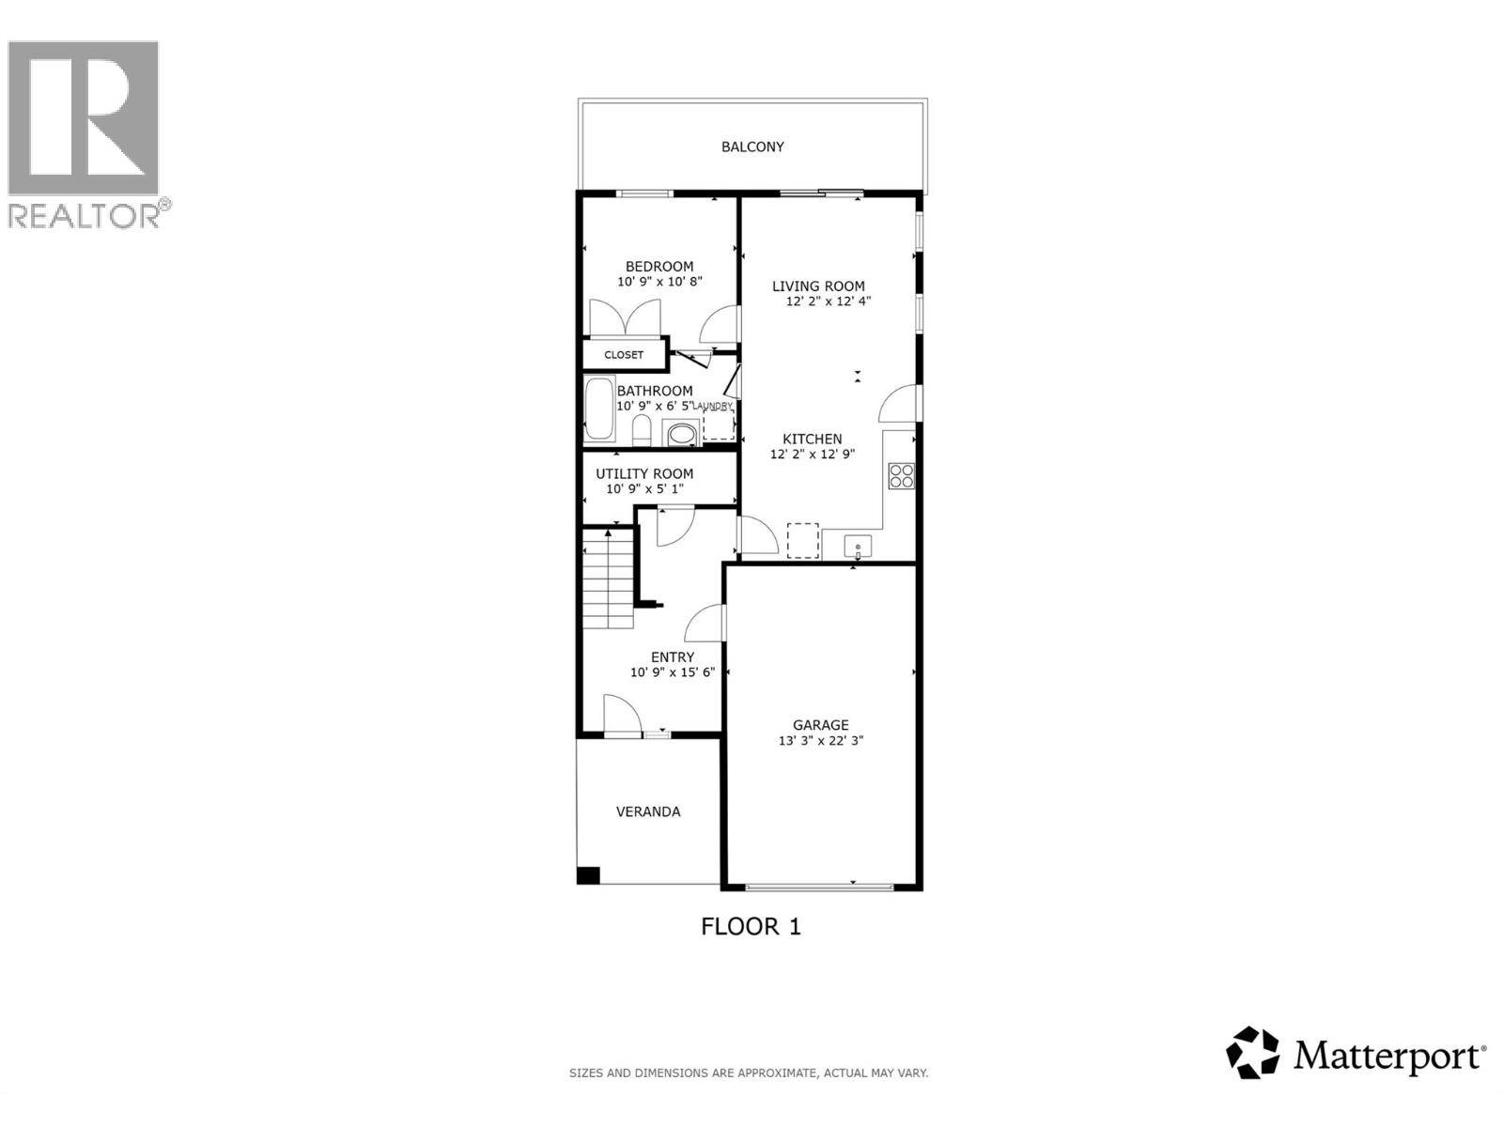
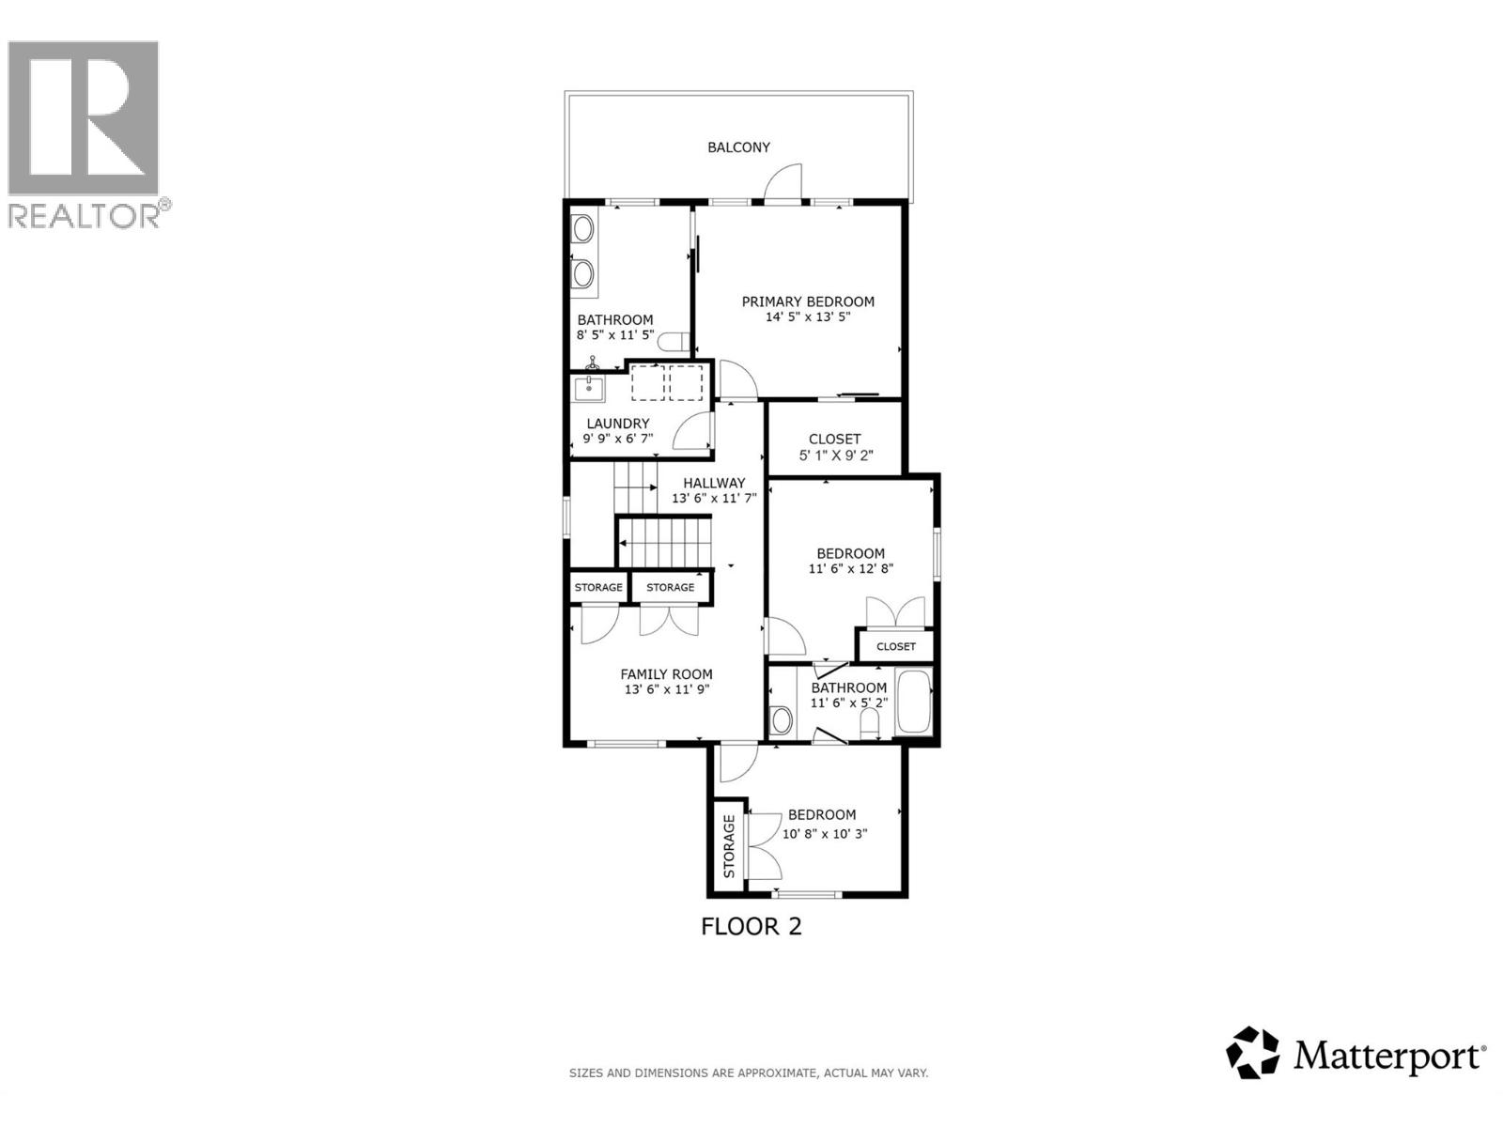
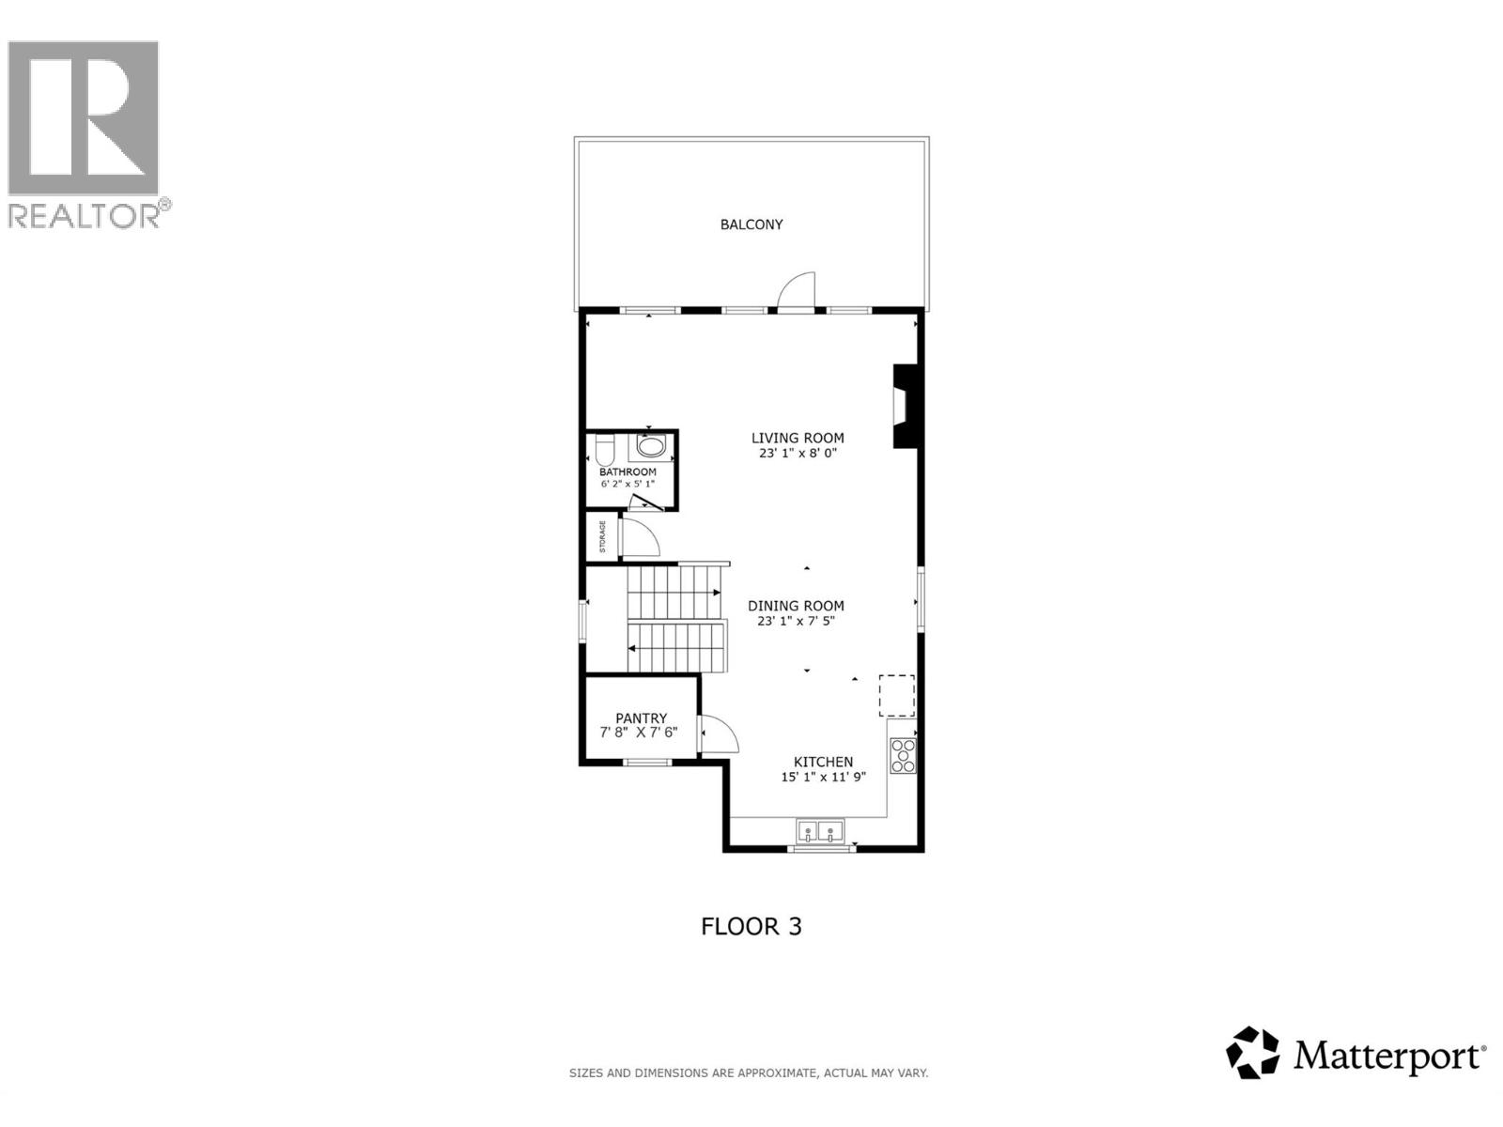
Welcome to 9823 Cathedral Drive, a custom-built Huber Construction home offering modern mountain living with ski-in, ski-out access at SilverStar. Built in 2021, this beautifully crafted three-level residence features four bedrooms and four bathrooms, showcasing quality finishes throughout. The bright main level offers high ceilings, expansive windows, engineered hardwood flooring and abundant natural light. A spacious kitchen with quartz countertops, extensive cabinetry, stainless steel appliances and a pantry flows into a warm living area centered around a striking floor-to-ceiling fireplace. The primary suite includes a stylish ensuite with quartz counters, a glass shower and a walk-in closet, while additional bedrooms provide generous space. The lower level adds versatility with a private one-bedroom in-law suite. Each level enjoys its own deck to capture mountain views, and the sauna is ideal after a day on the slopes. A single-car garage plus front parking adds convenience. This standalone home has no strata fees and allows short-term rentals, creating excellent income potential. Cross-country ski trails and alpine skiing are accessible directly from the door, offering ski-in, ski-out convenience. Enjoy skiing, snowshoeing, tubing and skating in winter, and world-class biking, hiking and outdoor adventure in summer. Perfect as a full-time home, mountain retreat or revenue property, this residence delivers the ultimate year-round SilverStar lifestyle (id:55806)
Property Details
- Full Address:
- 9823 Cathedral Drive, Silver Star, British Columbia
- Price:
- $ 1,430,000
- MLS Number:
- 10397394
- List Date:
- August 25th, 2026
- Neighbourhood:
- Silver Star
- Lot Size:
- 0.15 ac
- Year Built:
- 2021
- Taxes:
- $ 6,163
Interior Features
- Bedrooms:
- 4
- Bathrooms:
- 4
- Heating:
- Baseboard heaters, Forced air, See remarks
Building Features
- Architectural Style:
- Contemporary
- Storeys:
- 3
- Sewer:
- Municipal sewage system
- Water:
- Municipal water
- Garage:
- Attached Garage, Additional Parking
- Garage Spaces:
- 1
- Ownership Type:
- Freehold
- Taxes:
- $ 6,163
Floors
- Finished Area:
- 2707 sq.ft.
Land
- View:
- Mountain view, Valley view
- Lot Size:
- 0.15 ac
Neighbourhood Features
- Amenities Nearby:
- Rentals Allowed
Ratings
Commercial Info
Location
Mortgage Calculator

Related Listings
There are currently no related listings.

The trademarks MLS®, Multiple Listing Service® and the associated logos are owned by The Canadian Real Estate Association (CREA) and identify the quality of services provided by real estate professionals who are members of CREA" MLS®, REALTOR®, and the associated logos are trademarks of The Canadian Real Estate Association. This website is operated by a brokerage or salesperson who is a member of The Canadian Real Estate Association. The information contained on this site is based in whole or in part on information that is provided by members of The Canadian Real Estate Association, who are responsible for its accuracy. CREA reproduces and distributes this information as a service for its members and assumes no responsibility for its accuracy The listing content on this website is protected by copyright and other laws, and is intended solely for the private, non-commercial use by individuals. Any other reproduction, distribution or use of the content, in whole or in part, is specifically forbidden. The prohibited uses include commercial use, “screen scraping”, “database scraping”, and any other activity intended to collect, store, reorganize or manipulate data on the pages produced by or displayed on this website.
Multiple Listing Service (MLS) trademark® The MLS® mark and associated logos identify professional services rendered by REALTOR® members of CREA to effect the purchase, sale and lease of real estate as part of a cooperative selling system. ©2017 The Canadian Real Estate Association. All rights reserved. The trademarks REALTOR®, REALTORS® and the REALTOR® logo are controlled by CREA and identify real estate professionals who are members of CREA.